
Luxury Apartments - Playa Chiquita - Sosúa
Luxury Apartments - Playa Chiquita - Sosúa
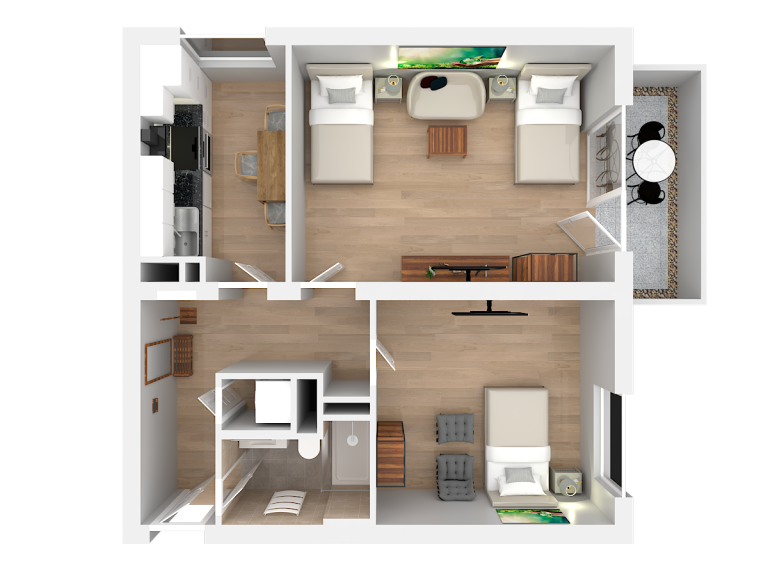
Floor Plan & Layout
The residential complex consists of four identical apartments across two levels. Each unit offers a generous living space of 105 m², designed with a clear and functional layout.
Room Distribution
2 Bedrooms – positioned for privacy and comfort
Living Area – central, open space with direct access to the balcony
Kitchen – seamlessly integrated into the living area for practical use
Storage / Laundry Room – located next to the kitchen, ideal for household items, appliances, and laundry
Bathroom – compact and functional, easily accessible from the bedrooms
Balcony – extending the living space with pleasant green views
Layout Highlights
Open design for a bright and welcoming atmosphere
Clear separation between living and sleeping areas
Practical arrangement suitable for both permanent residents and vacation guests
Each unit includes a private parking space in the courtyard
These apartments are thoughtfully designed to provide maximum living comfort while maintaining a logical, well‑structured floor plan — perfect for modern living in Sosúa.
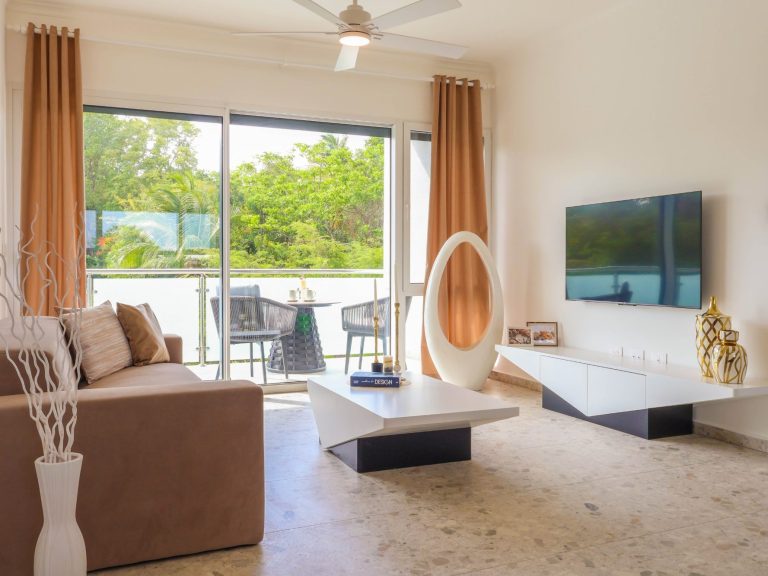
🛋️ Living Room
The living room is spacious and serves as the central hub of the apartment. It is furnished with a comfortable sofa, coffee table, TV console, and a Smart TV. Its open layout connects directly to the kitchen and balcony, creating a bright and inviting atmosphere.
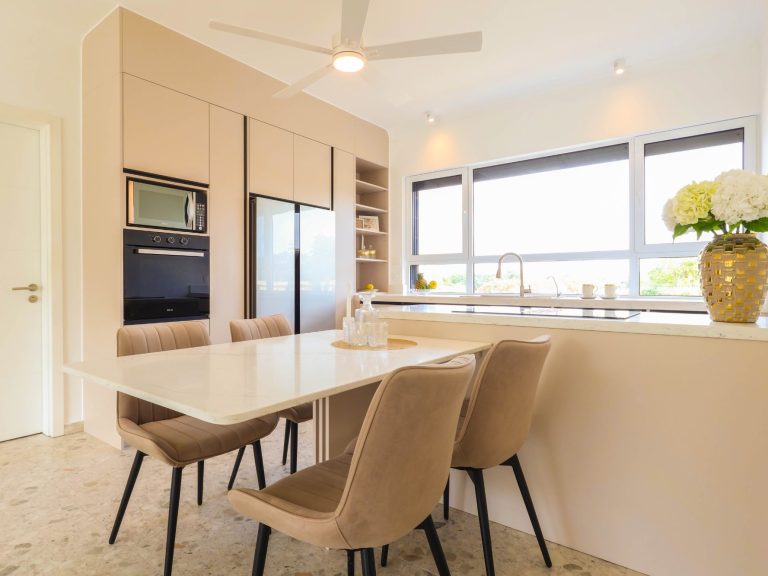
🍳 Kitchen
The modern fitted kitchen is fully equipped with:
Induction stove with integrated extractor
Oven
Microwave
Large refrigerator with freezer
Dishwasher
The kitchen is seamlessly integrated into the living area, ensuring practicality and short distances for everyday use.
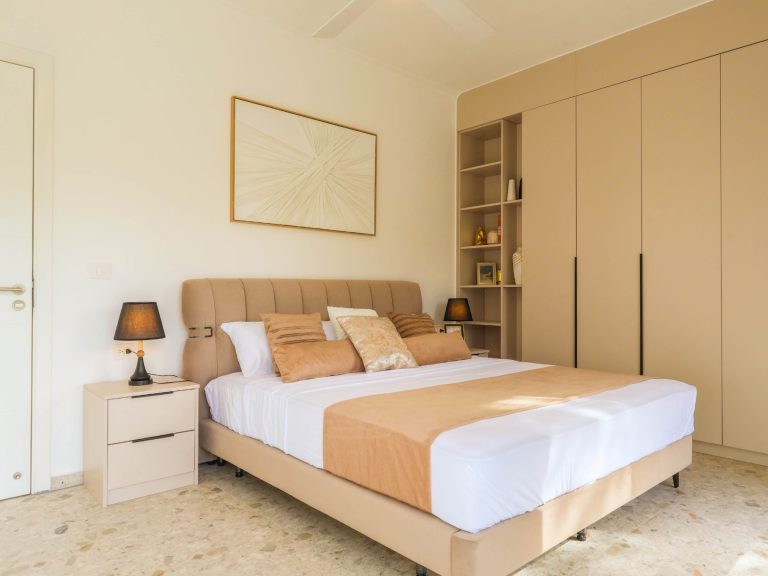
🛏️ Bedrooms
Each apartment features two bedrooms, both furnished with:
King‑size bed
Built‑in wardrobe
Two bedside tables
Smart TV
The bedrooms are positioned away from the living area to ensure privacy and tranquility.
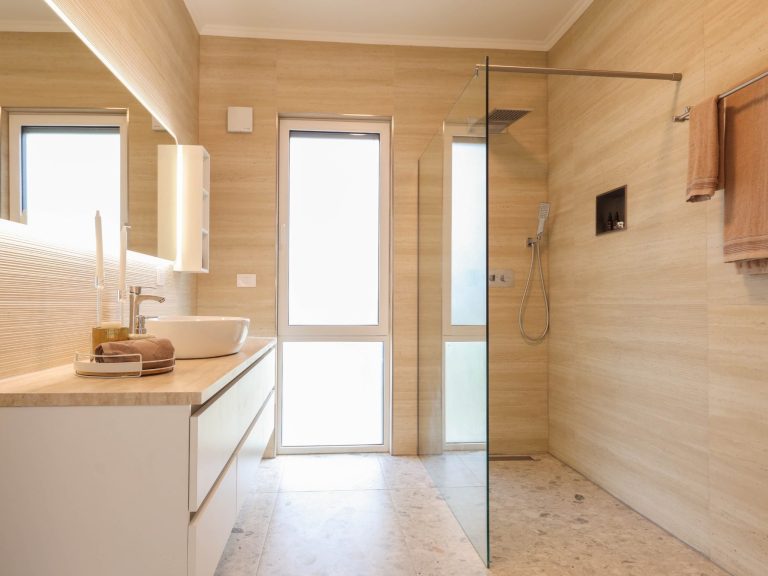
🚿 Bathroom
The bathroom is modern and functional. It includes a large walk‑in shower, a wall‑mounted toilet, and high‑quality fixtures. Its clean design emphasizes comfort and ease of use.
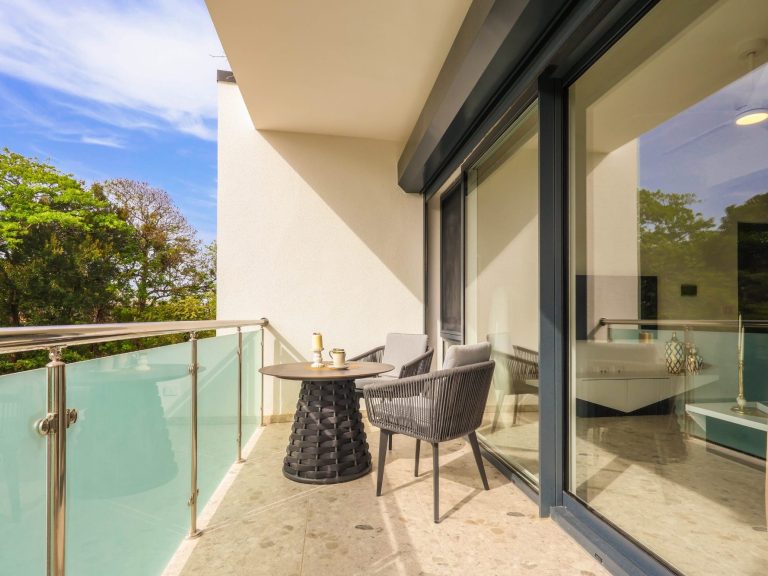
🌿 Balcony
The balcony extends the living space outdoors. It is furnished with a table and two chairs, matching the high‑quality outdoor furniture. Perfect for enjoying morning coffee, relaxing evenings, or simply breathing in the fresh air.
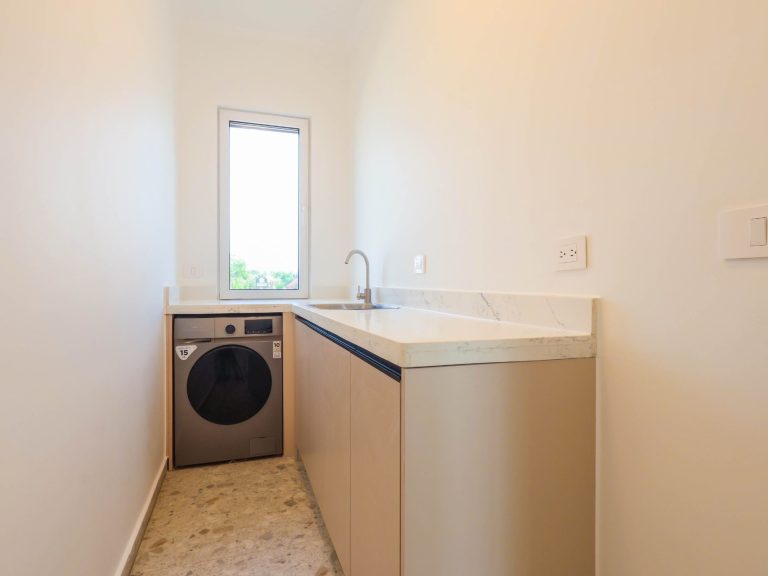
🗄️ Storage & Laundry Room
Directly next to the kitchen is a separate room designed for storage and laundry. It provides space for household supplies and appliances, and includes a washer‑dryer. This thoughtful addition enhances functionality and keeps the main living areas uncluttered and organized.
Wir benötigen Ihre Zustimmung zum Laden der Übersetzungen
Wir nutzen einen Drittanbieter-Service, um den Inhalt der Website zu übersetzen, der möglicherweise Daten über Ihre Aktivitäten sammelt. Bitte überprüfen Sie die Details in der Datenschutzerklärung und akzeptieren Sie den Dienst, um die Übersetzungen zu sehen.